
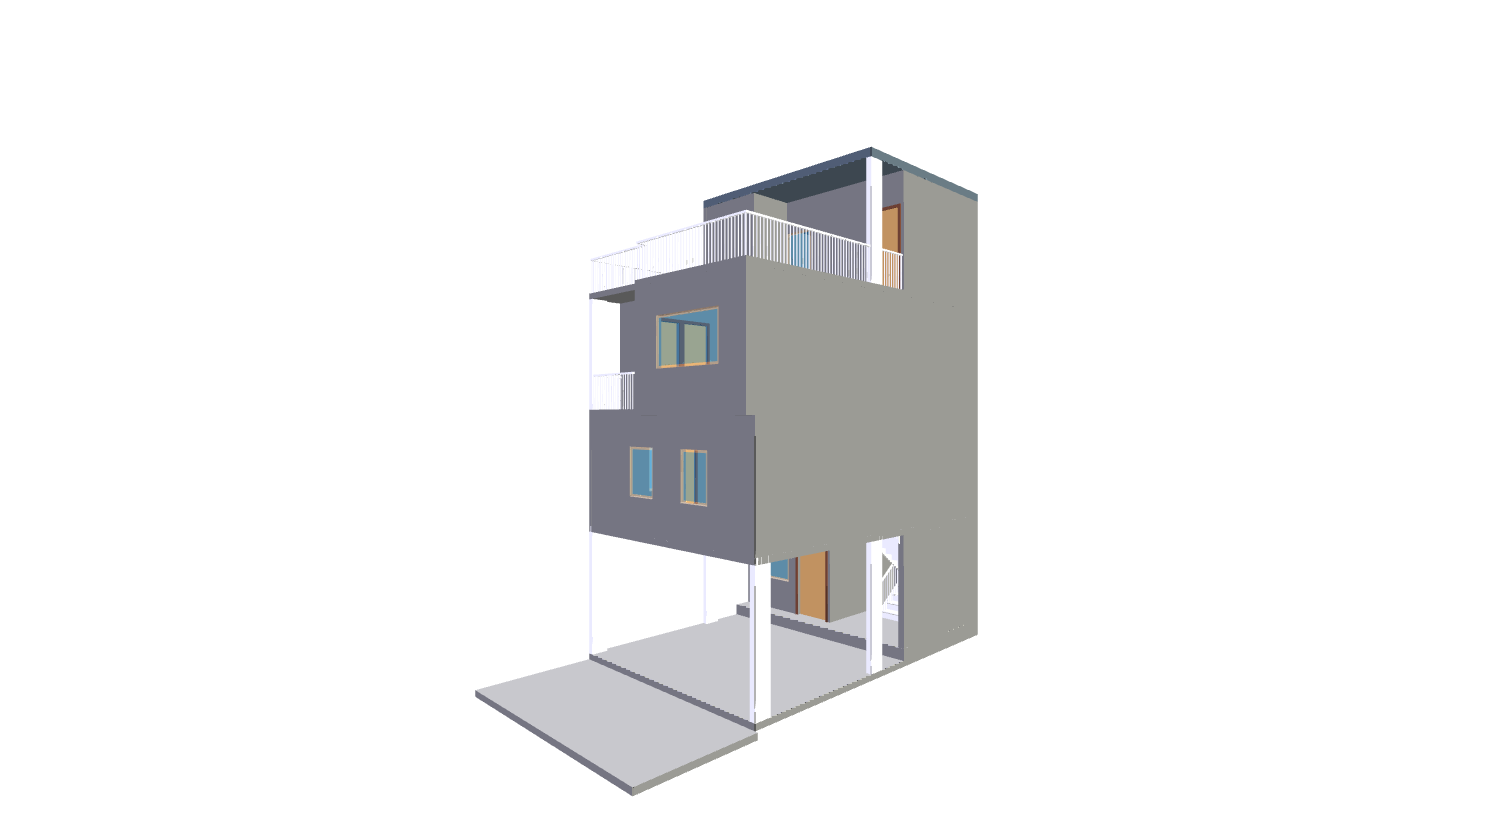
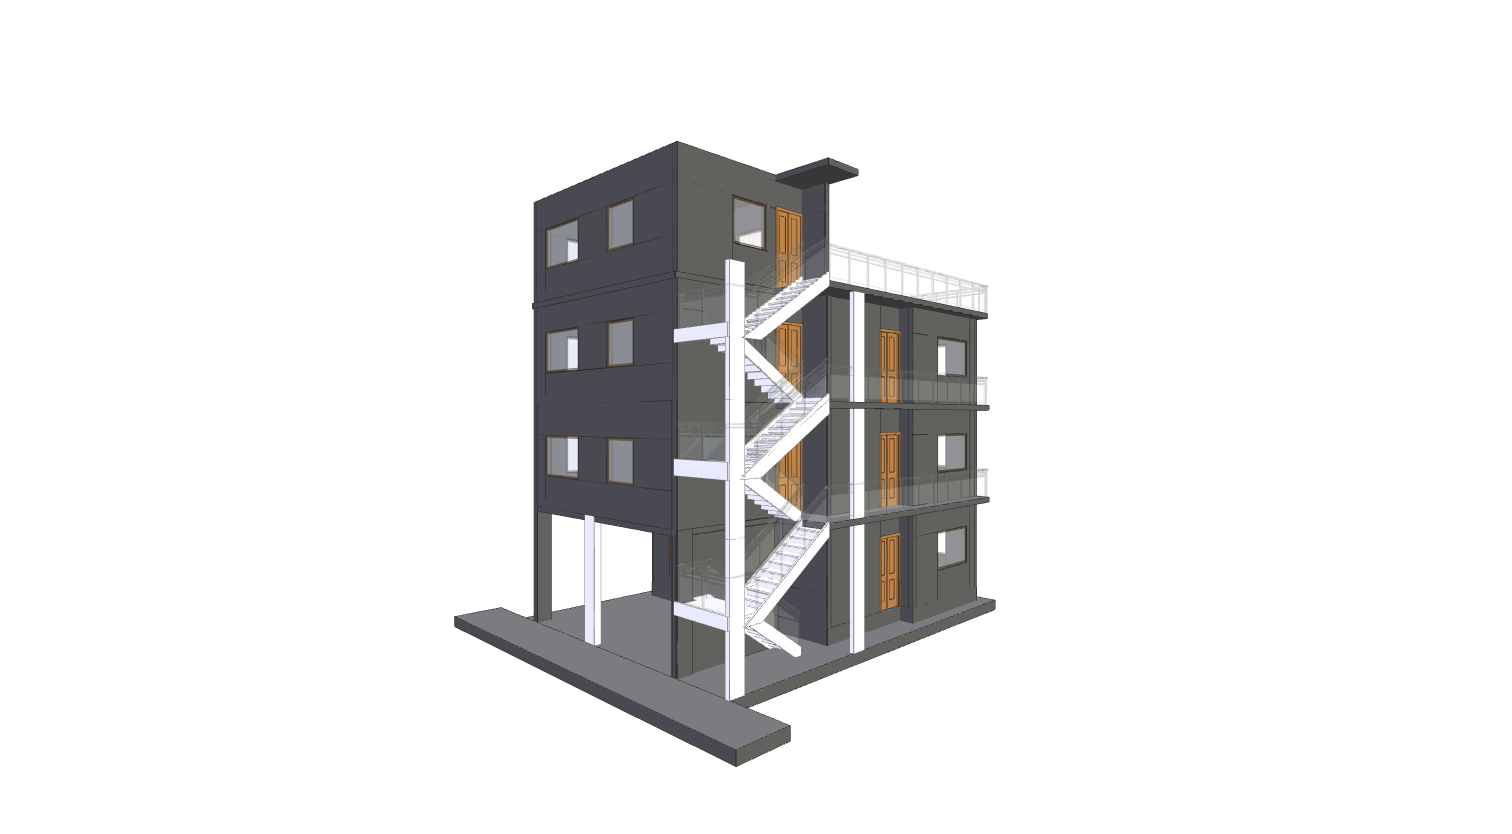
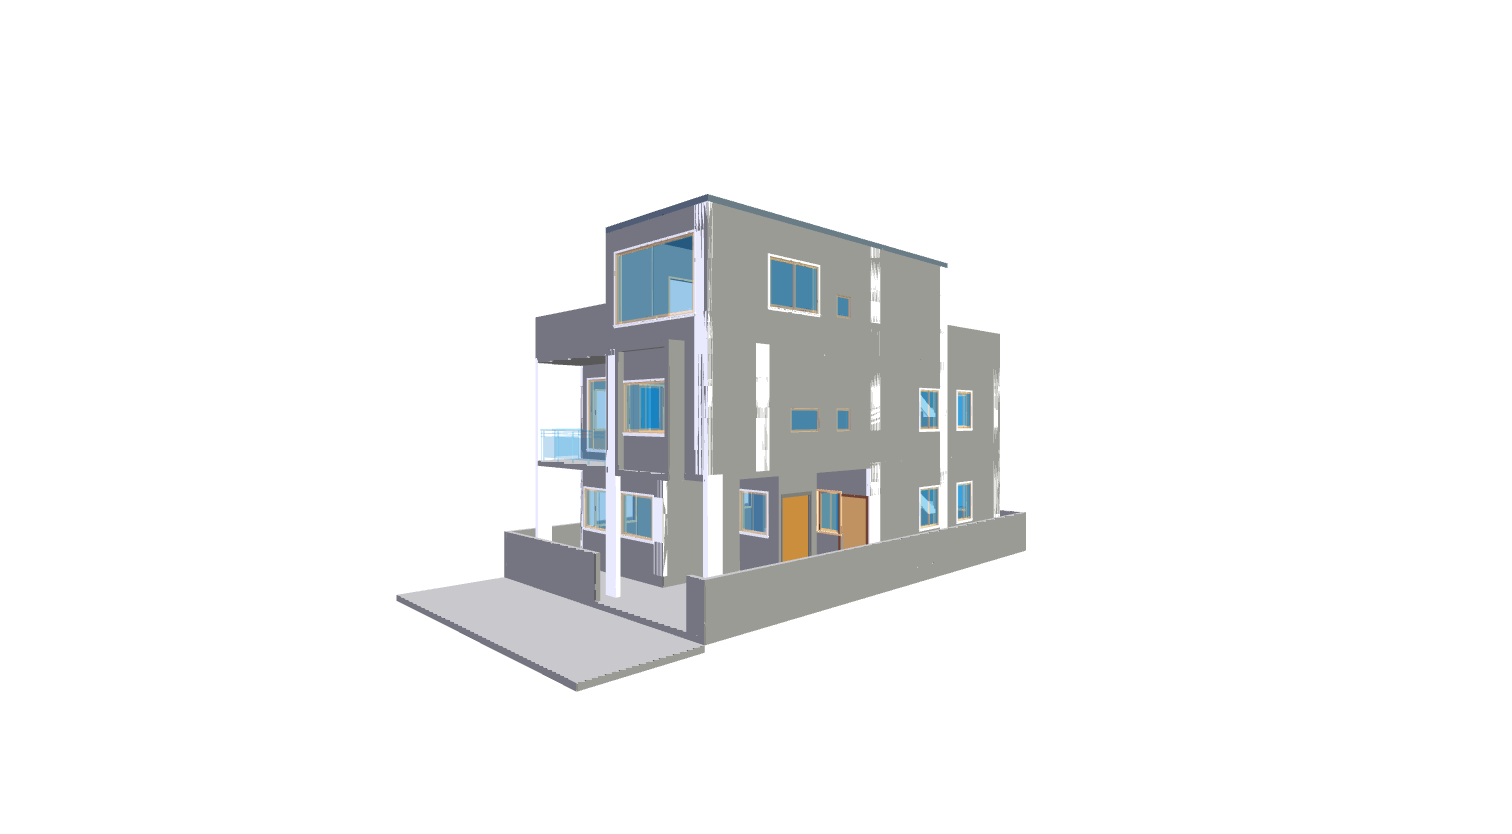
East Facing Residential 5 Floor 11 Bhk House Floor Plan
Unveiling a stunning 11 bedroom residential floor plan residence designed for your 30x40 east facing plot. This meticulously crafted G+4 floor plan delivers spacious living across 5 floors. The layout prioritizes functionality and modern convenience, creating an ideal home for today's lifestyle. Featuring 1 sides facing the road, the design offers excellent visibility and accessibility, adding to its charm. Priced at approximately 8218102.3, this residence provides a perfect blend of affordability and quality, making it an exceptional opportunity for potential homeowners. Embrace the ease and comfort of this well-designed floor plan, meticulously crafted to fulfill your living needs without sacrificing style or comfort.
Book Free Consultation
Project Details
 Area
 Floors
 Vastu Compliant
 Price
 No Of Bedrooms
 Type Of Construction
The different stages of journey

Still Exploring? Let’s Make It Simple
Whether you’re planning or just browsing, take one step closer to building with a partner who offers transparent pricing, trusted materials, and a commitment to quality. Your dream home deserves more than promises—it deserves Aarna craftsmanship.
-
Fixed Pricing, No Hidden Charges – What you see is what you pay. Transparent and honest rates from Day 1.
-
ISI-Certified Materials & Branded Fixtures– We use only the most trusted brands for cement, steel, tiles, and fittings.
-
Personalised Packages for Every Budget – From basic to premium, our packages suit your vision and lifestyle.